
1649 Rodman StFall River, MA 02721
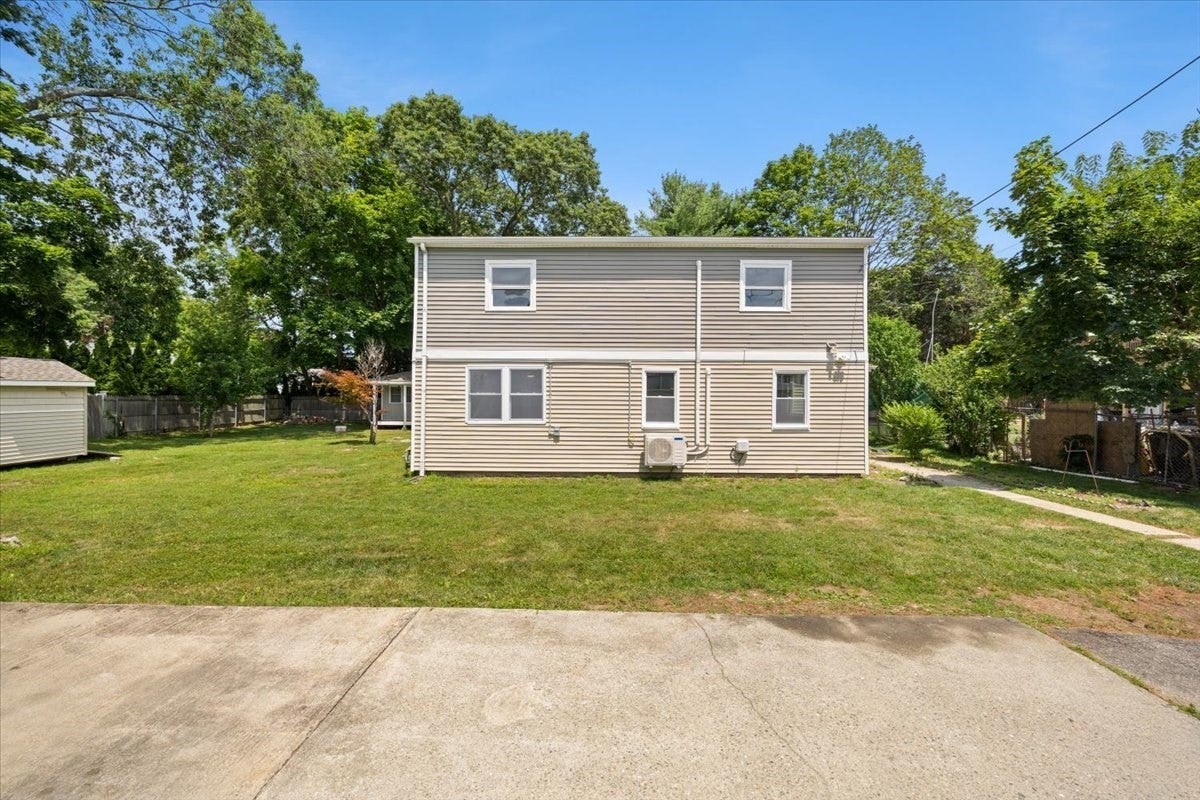
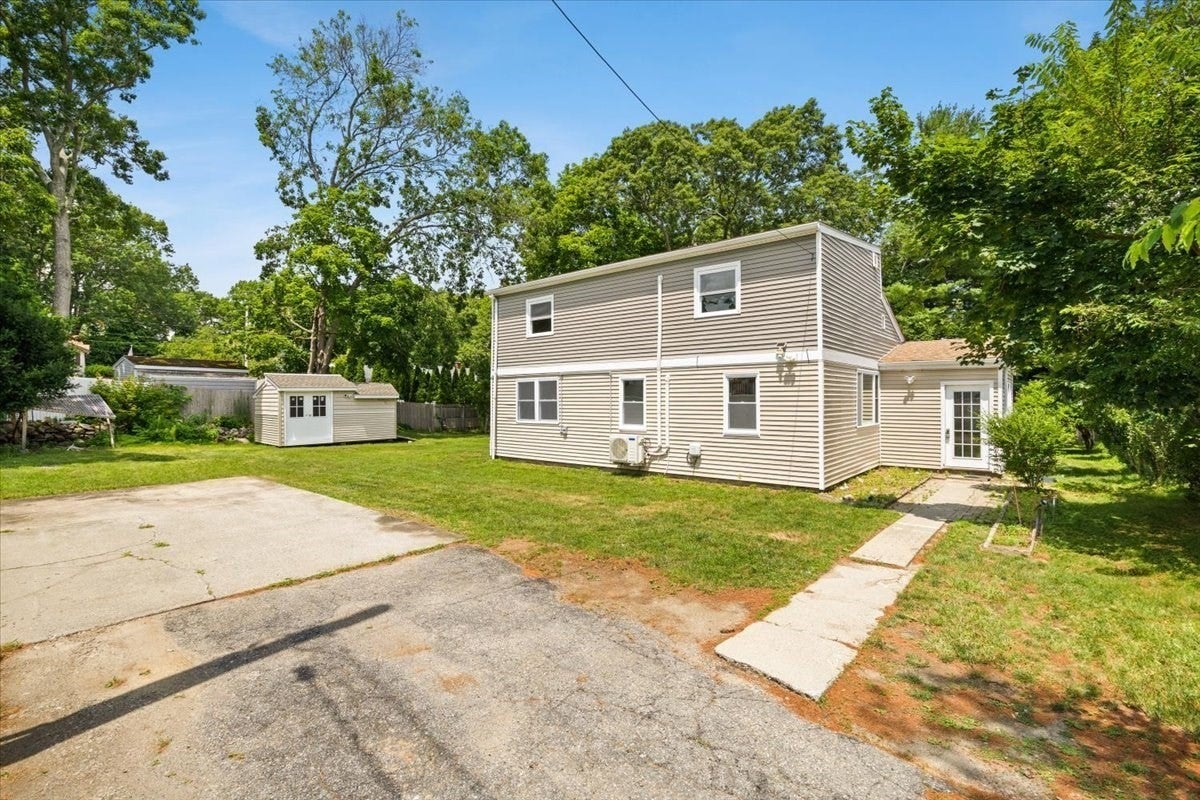
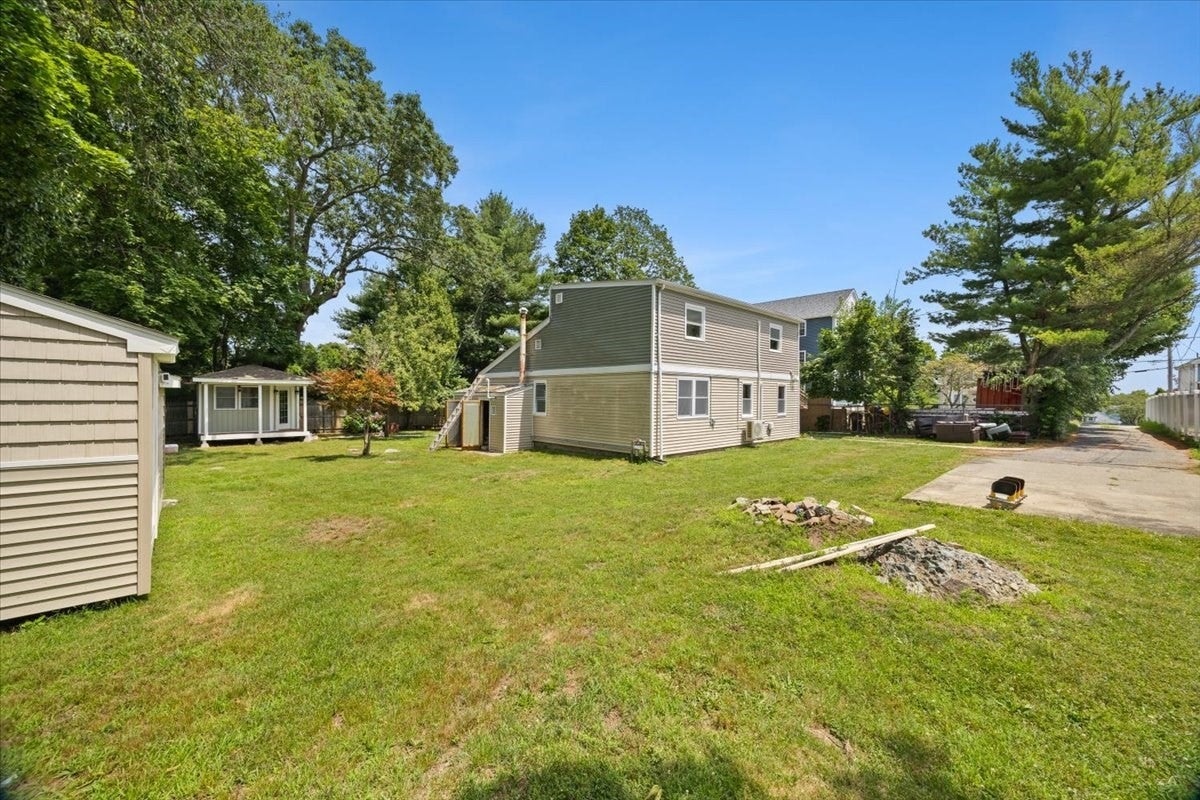
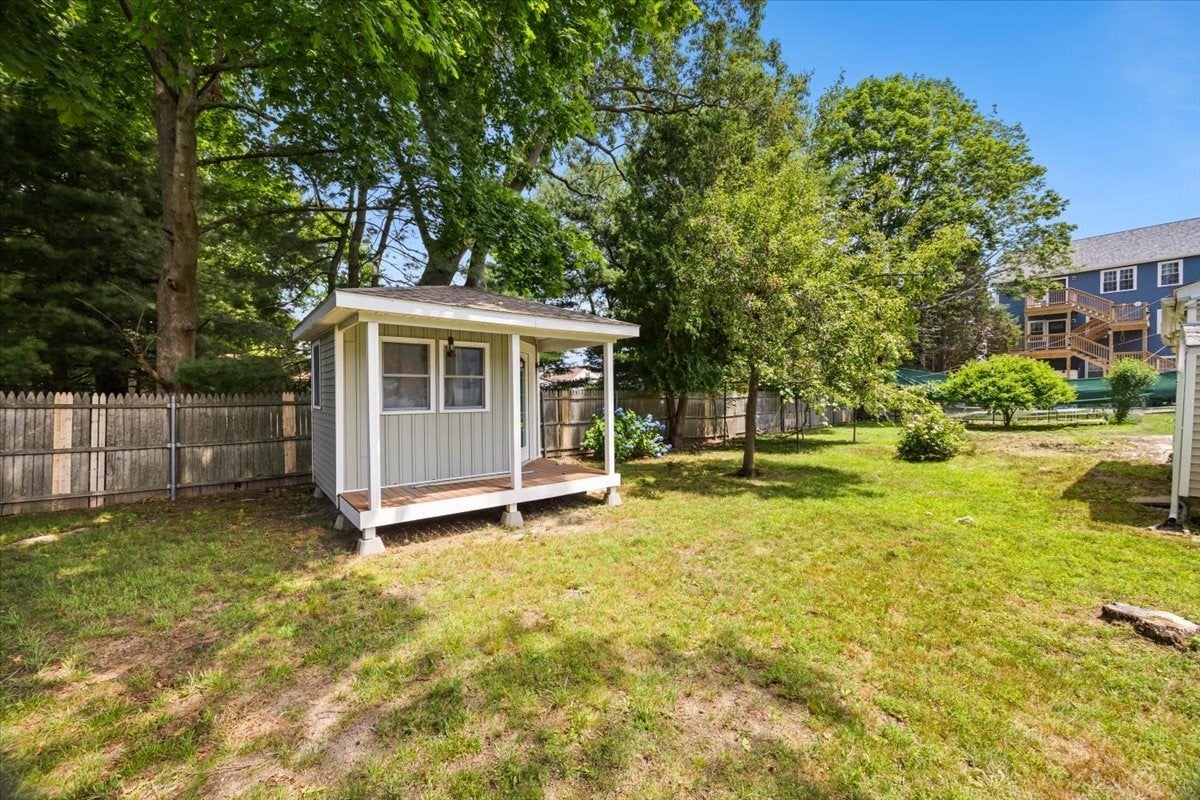
Check out this charming, move-in-ready single-family home, privately set back from the street on a generous quarter-acre lot. Featuring 3 generous bedrooms and 1 full bathroom, this home offers a peaceful setting with modern comforts and everyday convenience. The beautiful, spacious kitchen features granite countertops and stainless steel appliances, creating a welcoming space for cooking and entertaining. A convenient mudroom adds extra functionality and helps keep everyday life organized. Enjoy year-round comfort with new mini-split systems for heating and cooling, along with a Navien tankless heating system. Outside, the spacious backyard offers plenty of room for gardening, entertaining, outdoor activities, or simply relaxing in your own private retreat. Another standout feature is the super-cool outdoor shed, offering excellent potential for a home office, creative studio, hobby space, or additional storage, along with a second shed for extra storage. A long driveway provides ample off-street parking, adding to the home's everyday convenience. Conveniently located near shopping, parks, and highway access, this home combines modern comforts, inviting living spaces, and versatile outdoor areas. Move right in and enjoy all this charming property has to offer!
| 7 hours ago | Listing updated with changes from the MLS® | |
| 7 hours ago | Listing first seen on site |

The property listing data and information, or the Images, set forth herein were provided to MLS Property Information Network, Inc. from third party sources, including sellers, lessors, landlords, and public records, and were compiled by MLS Property Information Network, Inc. The property listing data and information, and the Images, are for the personal, non-commercial use of consumers having a good faith interest in purchasing, leasing or renting listed properties of the type displayed to them and may not be used for any purpose other than to identify prospective properties which such consumers may have a good faith interest in purchasing, leasing or renting. MLS Property Information Network, Inc. and its subscribers disclaim any and all representations and warranties as to the accuracy of the property listing data and information, or as to the accuracy of any of the Images, set forth herein.
Last checked 2026-10-13 10:41 PM UTC